Lift for people with disabilities and reduced mobility: car and door sizes under DBN
Published
Under DBN V.2.2-40:2018 (Ukrainian building code), a lift for people with reduced mobility, that is, for people with disabilities and other groups with limited mobility, must have a car at least 1.1 m wide and 1.4 m deep. In new construction, the door opening is no narrower than 0.9 m. In other cases, the opening width is set by the design brief, but even then it is at least 0.9 m clear. The code also recommends a more spacious car: at least 2.1 m wide and 1.1 m deep, with an opening of at least 1.2 m. Below are the other requirements and when a platform lift for people with reduced mobility is installed instead of a lift.
Who the requirements are for and where they apply
Under the DBN, people with reduced mobility include people with disabilities, people with temporary health impairments, pregnant women, people with pushchairs, older people and others (clause 3.23). So what people often search for as a "disabled lift" means, in the code, an accessible lift for all of these people.
The code applies to new residential and public buildings, as well as to their reconstruction, restoration and major renovation (section 1). A passenger lift or a platform lift, that is, a vertical or inclined platform, is required if the building has rooms above or below the main entrance floor (clause 6.3.3.1). Clauses of DBN V.2.2-40 are cited from the version with Amendments No. 1-4, the latest of which has been in force since 1 October 2026.
Car and doors: what clause 6.3.3.2 actually says
The car dimensions in this clause are internal, meaning the space inside the car, not the size of the shaft. On doors, it says: "For new construction, lifts with a door opening width of at least 0.9 m should be used." In other cases, for example during reconstruction, the opening size is determined by the design brief, but the minimum clear width is the same.
The DBN section on lifts does not specify a handrail in the car or the height of the control panel: for lifts, the code refers to DSTU EN 81-70 (clause 6.1.8), and for existing lifts also to DSTU EN 81-82 on improving their accessibility (clause 6.3.3.1).
Buttons, signals, communication
The other requirements for an accessible lift:
| Item | Requirement | DBN clause |
|---|---|---|
| Buttons in the lift | information next to the buttons duplicated in tactile form and in Braille; button markings in enlarged characters in contrasting colours; digit height 0.05 m | 6.3.3.5 |
| Floor number | on the wall opposite the lift exit, contrasting with the wall; a tactile marking with the floor number next to the call button | 6.3.3.5, 8.3.6 |
| Signalling | visual and audible, at all lift doors | 6.3.3.3 |
| Communication and lighting | two-way communication with the dispatcher or the person on duty, emergency lighting in the car | 7.3.6 |
| For people with hearing impairments | in public buildings, a car with a video link or another real-time text link to the dispatcher | 9.5 |
| Marking | in institutions, organizations and businesses, accessible lifts and other lifting devices are marked with the International Symbol of Access | 7.3.3 |
The landing in front of the lift
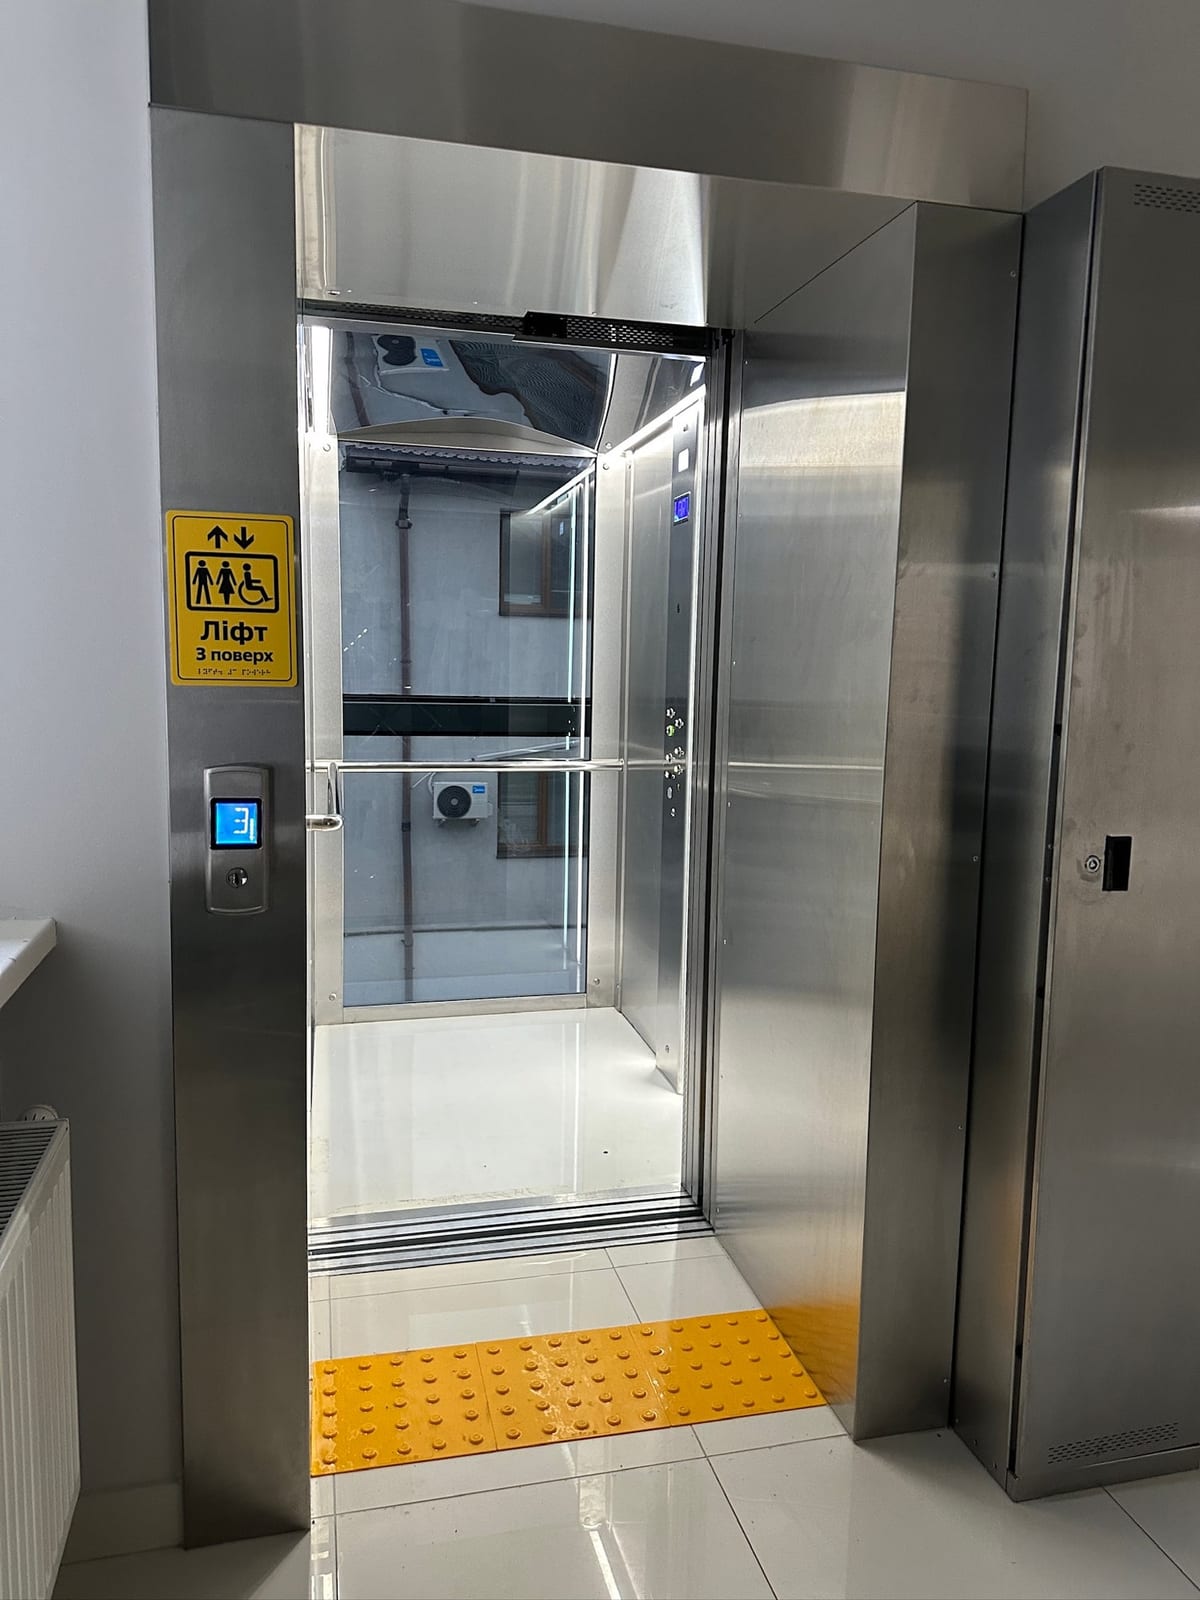
The DBN V.2.2-40 section on lifts gives no separate size for the landing in front of the lift doors. The general rules of clause 6.2.2 apply: an approach to the equipment at least 0.9 m wide and a space at least 1.5 m in diameter for a wheelchair user to turn unaided. In front of the doors of an accessible building entrance, a clear space of at least 1.5 × 2.0 m is required in new construction and 1.5 × 1.5 m in reconstruction (clause 6.1.4.3). This is worth remembering when a platform lift is installed by the front steps. The sizes of lift lobbies and floor landings, depending on the number and types of lifts, are taken from DSTU ISO 4190-1: this is required by DBN V.2.2-15 for residential buildings (clause 7.9) and DBN V.2.2-9 for public buildings (clause 8.6.7). During the site survey, we also record the space in front of the future lift or platform lift.
When a platform lift is installed instead of a lift
How exactly people with disabilities are to be lifted, and whether this means should be duplicated, is determined by the design brief (clause 6.3.3.1). When a public building is reconstructed, the route from the front steps to the ground floor and the lift lobby is provided by a ramp, and where a ramp is not possible, a lifting device is installed as a reasonable accommodation (clause 6.1.2). In a new residential building, the code allows people to be taken from entrance level to the ground floor and above by a lift with a through car, with doors on two sides (clause 6.3.3.1).
For platform lifts, the DBN names separate standards (section 2): DSTU EN 81-41 on vertical lifting platforms and DSTU EN 81-40 on inclined platforms and stairlifts. A platform lift is usually much slower than a lift: an enclosed vertical platform lift by LIFTPORTAL (Turkey) in its own shaft (standard platform 1100 × 1400 mm, 315 or 400 kg, up to 7 stops) travels at 0.15 m/s, while the panoramic lift we handed over in Chernivtsi travels at 1.0 m/s. That is why we recommend a lift for many floors and a constant flow of people, and a platform lift for front steps or a single change in level. The types of platform lifts are described on the platform lifts for people with disabilities page.
Our projects
- Donbas-Prykarpattia comprehensive rehabilitation centre for people with disabilities, Ivano-Frankivsk, 2024: design, expert review, a steel-frame shaft and a machine-room-less Izamet lift, buttons with Braille.
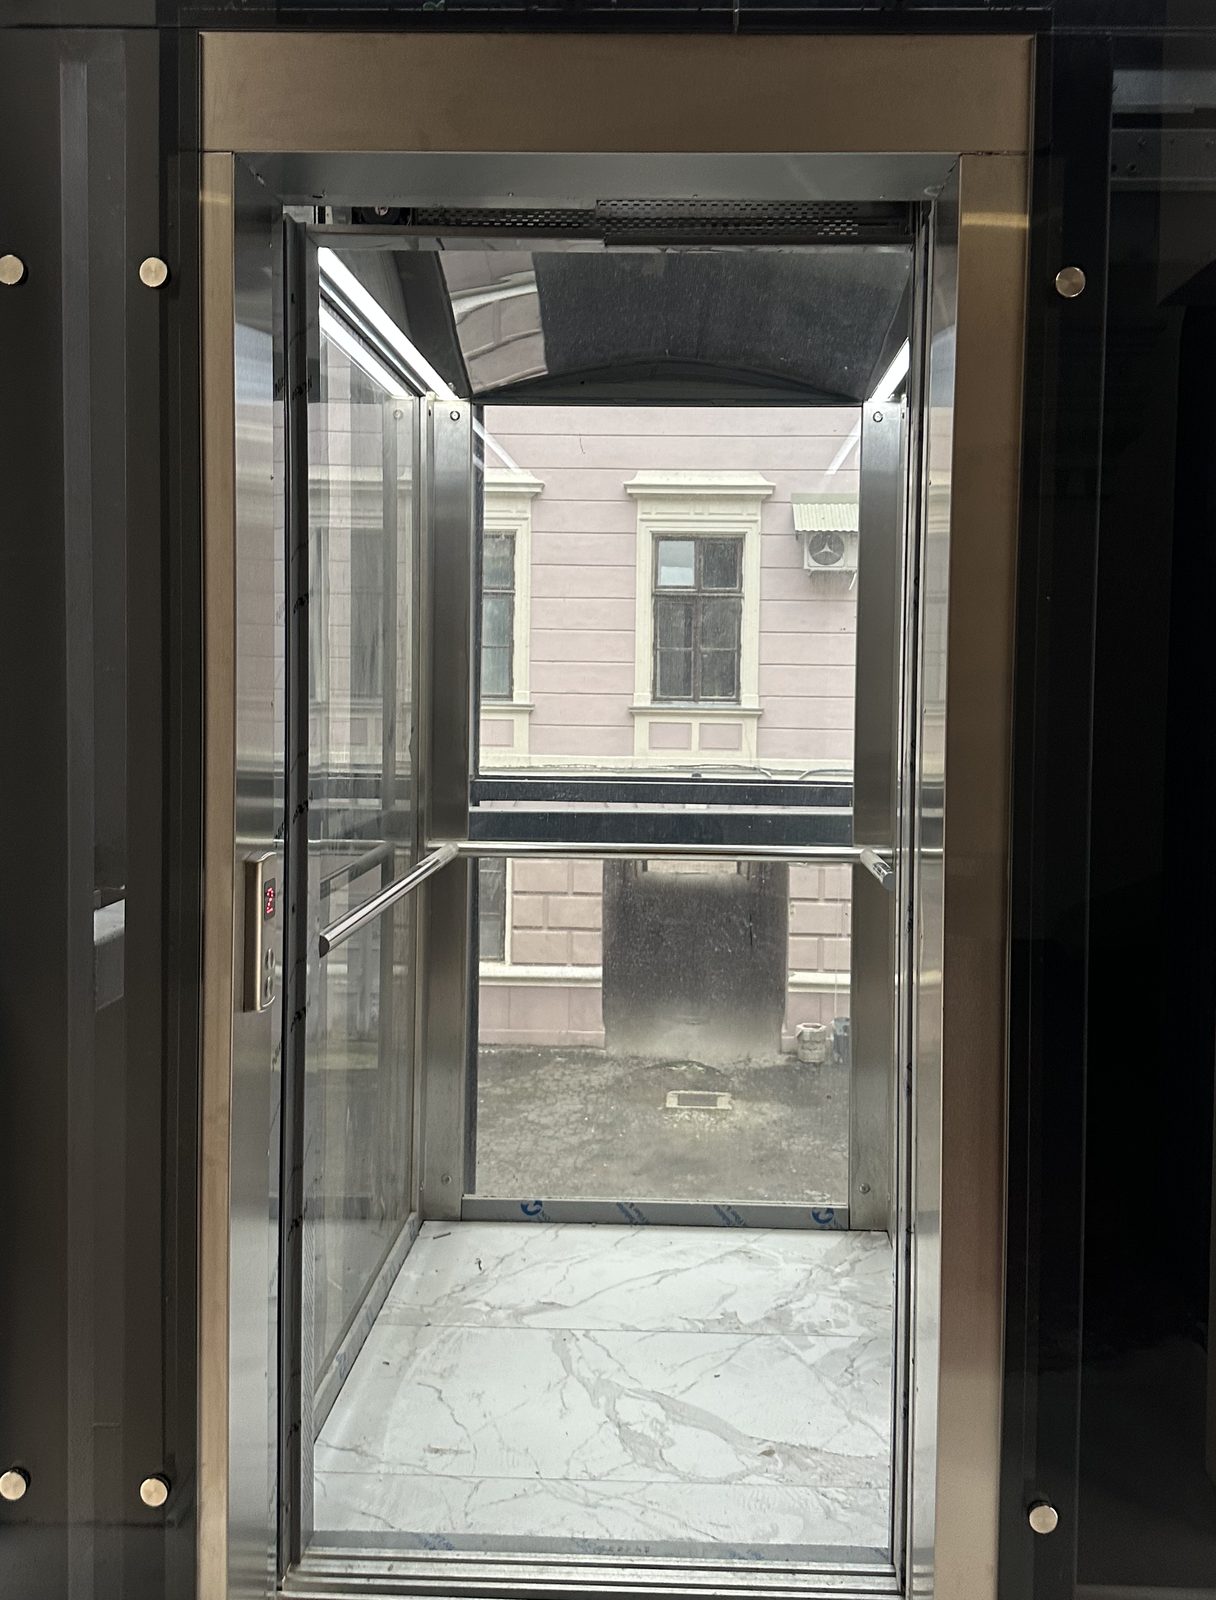
- Chernivtsi, 1 Hrushevskoho St., 2026: the regional administration building is an architectural monument, so the glass shaft was built not inside but on the courtyard side, on its own piles. The 630 kg panoramic Izamet lift stops at all four floors, and a wheelchair user can now reach any of them.
- Zabolotiv central district hospital, 2024: a new turnkey Izamet hospital lift.
- Chortkiv, 2014: a 600 kg machine-room-less Izamet lift, a residential home for older people and people with disabilities.
- Drohobych, outpatient clinic: reconstruction of passageways with vertical and inclined platform lifts; we installed a vertical platform lift with a car and a shaft for 3 stops in 2021.
We supply, install and maintain Izamet lifts. Other projects are in the Our projects section, and the external lift shaft page explains what to do when there is no shaft.
Questions and answers
Will a lift with a 0.9 m opening fit into an old shaft?
Sometimes, yes. At 164 Liubinska St. in Lviv, in the same shaft we replaced a 320 kg lift with 650 mm doors with a 630 kg lift with a 900 mm opening: we installed a cantilever lift with a gearless traction machine and widened and reinforced the door openings. At the hospital in Rozhniativ, we moved the landing doors out onto the landings, and the car became wider. The site survey will show whether this works in your building; more on the lift replacement page.
How many kilograms should an accessible lift carry?
The DBN sets the car and door dimensions, not the rated load. In a residential building, a 630 kg lift is usually installed: a wheelchair fits into a car of this size. A hospital needs a car that takes a bed (see hospital lifts). So we choose the rated load to suit the car and the people who will use it.
Are these dimensions mandatory for a lift in a private house?
Under section 1 of DBN V.2.2-40, the requirements of the code are mandatory for everyone except for the construction of single-family houses. But if someone at home uses a wheelchair, the car has to fit them. For this, the MP Mobi home lift is ordered with the 1100 × 1400 mm car: a wheelchair fits into it together with a companion (MP Mobi questions and answers).
Can a staff call button be installed instead of a platform lift?
No. The DBN states plainly that a staff call bell button can be neither an accessibility feature nor a reasonable accommodation for the needs of people with reduced mobility (clause 3.36). Ramps, lifting devices and portable ramps can serve as such an accommodation.
What to provide for a quote and how to contact us
For the first conversation, the following information is enough:
- the city, the type of building and the type of work: new construction, reconstruction or repair;
- the number of stops, whether there is a shaft, and its width and depth;
- who will use the lift: in a wheelchair, with a companion, on a hospital trolley;
- the design brief or the design documentation, if you already have them;
- photos of the entrance, the hall and the place where the lift or platform lift will stand.
The site survey and quote are free. Call 050 585-39-28 (in Lviv, 097 099-89-87) or leave a request on the contacts page. We are PE SRBK Portal (LIFTPORTAL trademark), in business since 2002, with an office in Ivano-Frankivsk and a branch in Lviv. What affects the cost is explained on the lift price page.
Last stop: your request