External lift shaft: when the building has no room for a lift
Published
If the building has no shaft and there is no room for one inside, the lift is installed outside, in an external (add-on) shaft. It is self-supporting: at the bottom it has its own foundation and pit, above them a steel frame with glass or panels, and a roof on top. The building does not carry the weight of the shaft or the lift: its wall only gets point fixings for the frame and door openings at the stops. We build these shafts with our own crews, and we install the lift in them too.
Options when there is no shaft
| Your building | Solution | What the building must provide |
|---|---|---|
| Old residential building, hospital, heritage building: no room inside | External shaft on its own foundation | Free space by the wall for the foundation and pit, wall openings on every floor |
| Room inside: atrium, retail hall | Glass shaft on a steel frame | Openings in the floor slabs, pit |
| Spacious stairwell | Lift within the stairwell | Fire safety code conditions, see below |
| Private house on 2-4 levels | Home lift without a shaft | For a PVE (USA) pneumatic lift: a level floor, openings in the floors for the tube, a separate power line |
For a stairwell, DBN V.1.1-7:2016 (clause 7.3.23, version in force since 01.06.2017, no amendments) sets the following conditions: "No more than two passenger lifts may be placed within stairwells of types SK1 and SK2, and they must not go down to the semi-basement, basement or underground floors. The enclosing structures of such lift shafts must be made of non-combustible materials, their fire resistance is not rated, and the enclosing structures of the lift cars must also be made of non-combustible materials. The passenger lifts referred to in this clause must not be of the hydraulic type."
The factory can also supply the shaft: the MP (Spain) catalogue includes a modular steel structure for installation inside a building or next to a facade. For an MP Mobi platform outdoors, we make the metal and glass shaft ourselves. Other solutions for the home are described on our pages about home lifts and compact home lifts, and for a porch or plinth up to 3 m high, an open platform lift without a shaft is enough.
What an external shaft is made of
Foundation and pit
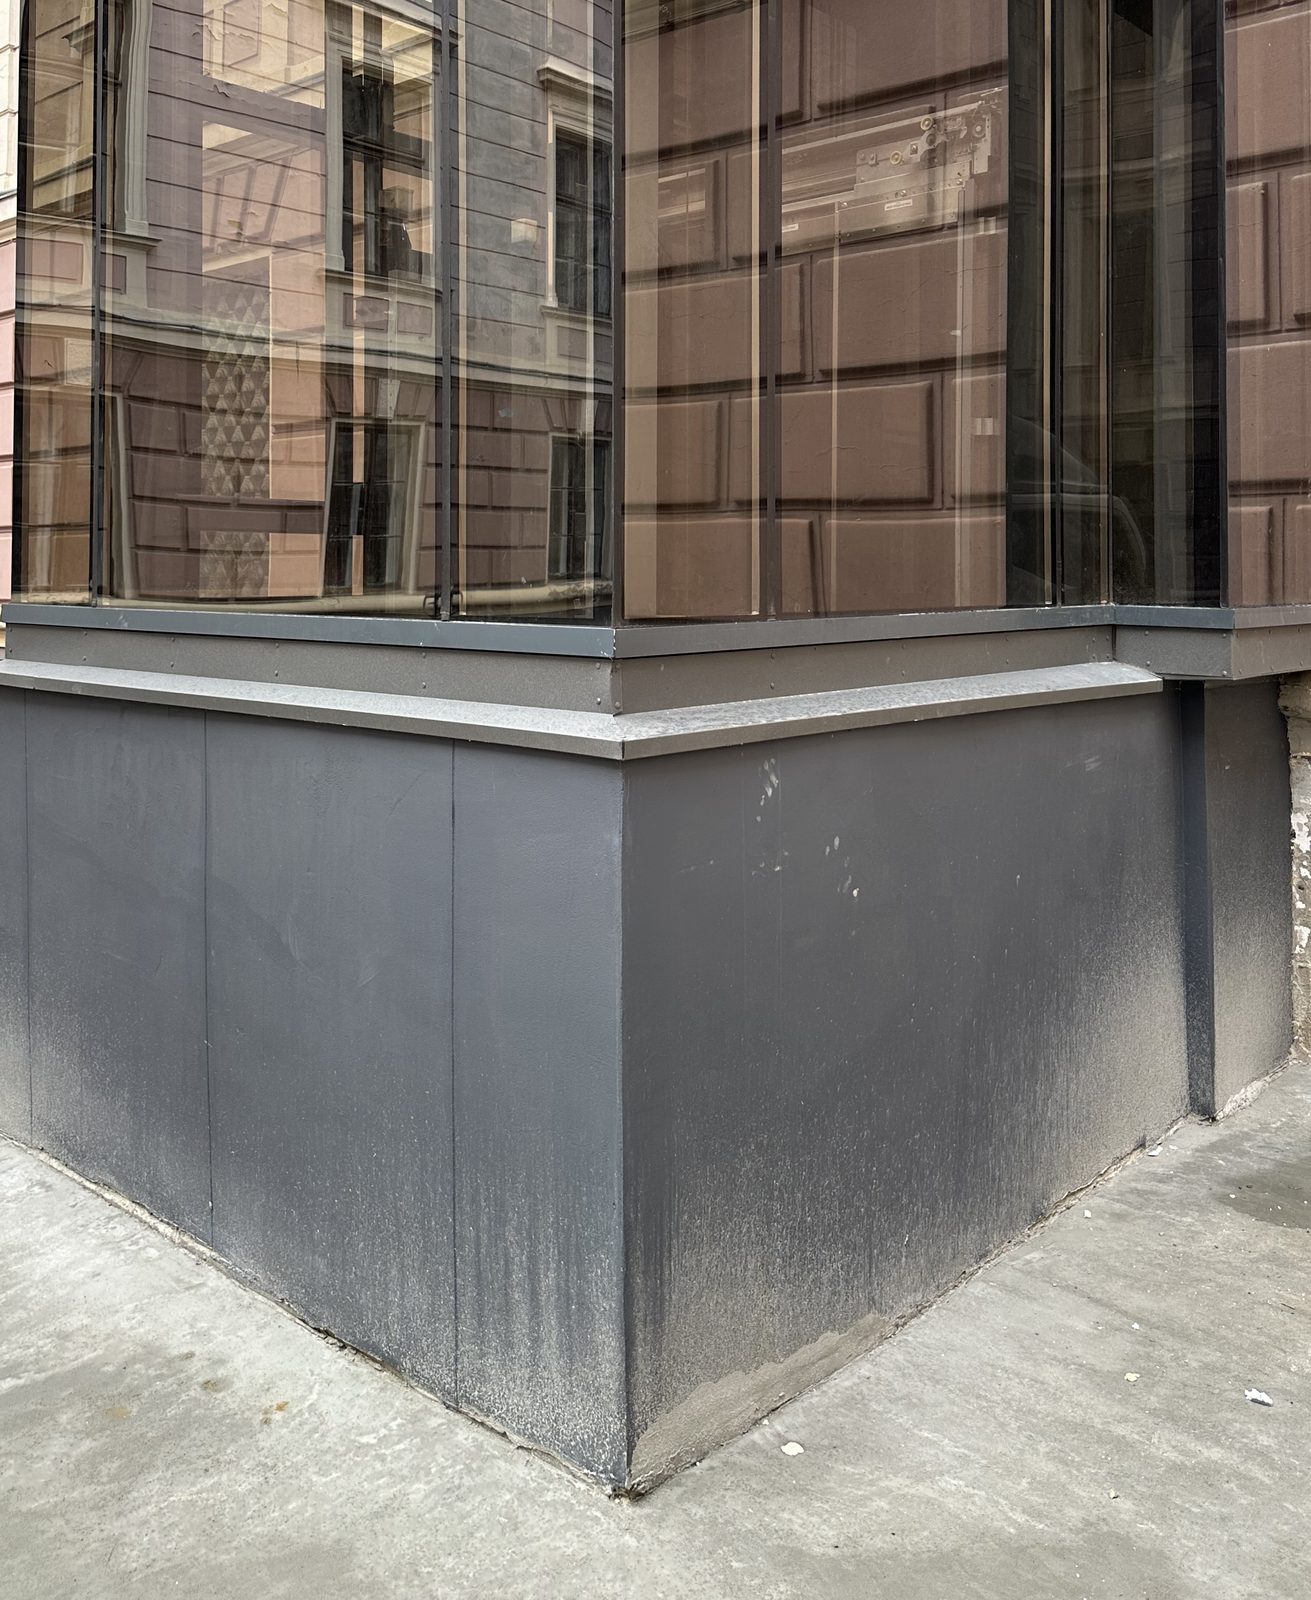
We pour a monolithic slab under the shaft or, if the soil is weak, use piles. The pit under the car extends below the lowest stop, so it is waterproofed. In Chernivtsi, the shaft stands on bored piles up to 630 mm in diameter, and we inspected every borehole together with the technical supervisor before concreting.
Frame
The frame is welded from steel posts and cross members, and it is designed before any welding, using data from the lift manufacturer, which specifies the loads and the positions of the guide rail brackets. We draw it to the floor heights from the site survey: on one of our projects, the heights assumed by the factory differed from the measured ones by 100-250 mm.
Enclosure and roof
Glass, toughened or laminated, is used when the lift is panoramic or when the extension should not hide the facade. The other enclosure option is sandwich panels on the frame. The code allows the fire resistance of an outdoor shaft enclosure to be left unrated, but with conditions: "External enclosing structures of lift shafts (except shafts of firefighting lifts) located outside buildings may be made of non-combustible materials with an unrated fire resistance if the structures of this lift shaft are not structures of the building" (DBN V.1.1-7:2016, clause 6.43, version in force from 01.06.2017).
On top, the shaft is covered by a roof with drainage. In the project mentioned above, it is a mono-pitch roof sloping away from the building, with a gutter and a downpipe, a flashing apron by the wall, and ventilation grilles under the roof. Above the top stop, there must be the headroom that your particular lift needs, and no rafters or beams may come down below it.
What to check in the building
- The ground by the wall. We look for pipes, cables and old foundations where the pit will be before the cost estimate, not while digging.
- The wall. At each stop, a door opening with a lintel is made in it, with all the openings one above the other; the engineer assesses the condition of the wall during the site survey.
- The entrance. From outside, through an entrance with a canopy, as in Dolyna, or only from the corridors, as in Chernivtsi.
- Who will use the lift. For wheelchair users, DBN V.2.2-40:2018 (clause 6.3.3.2, consolidated text with Amendments 1-4) gives a guideline; in short: internal car dimensions of at least 1.1 m wide and 1.4 m deep, and a door opening of at least 0.9 m. More details: lift dimensions for people with reduced mobility.
- The building's status. For a heritage building, the design also has to be approved by the cultural heritage protection authority.
- Electrics. A separate line is run for the lift from the incoming supply, with protection and earthing.
Who does the work
The excavation, foundation, pit, frame, enclosure, roof, openings and electrics are all done by our crews, who also install and commission the lift. We can prepare the design as well: we have an architect on staff. For the Donbas-Prykarpattia rehabilitation centre in Ivano-Frankivsk (2024), we took on the design and the expert review, built a steel-frame shaft clad in sandwich panels and installed a machine-room-less lift.
Documents
An attached shaft adds to the building's overall dimensions, so the design and approvals come first. This stage often takes longer than the installation itself, and the overall timeline depends on it as well. After installation, the lift is adjusted and tested: in Chernivtsi, the brake, safety gear, buffers, overspeed governor, stopping accuracy and operation under rated load were checked to DSTU EN 81-20 before handover. The declaration of conformity for the installed lift is drawn up by the installer, that is, by us. Then it is the owner's turn: the owner formalizes the right to operate the lift and, for this, receives from us the declaration, the lift passport and the test reports.
Our projects
Chernivtsi: a lift for the regional administration, 2026
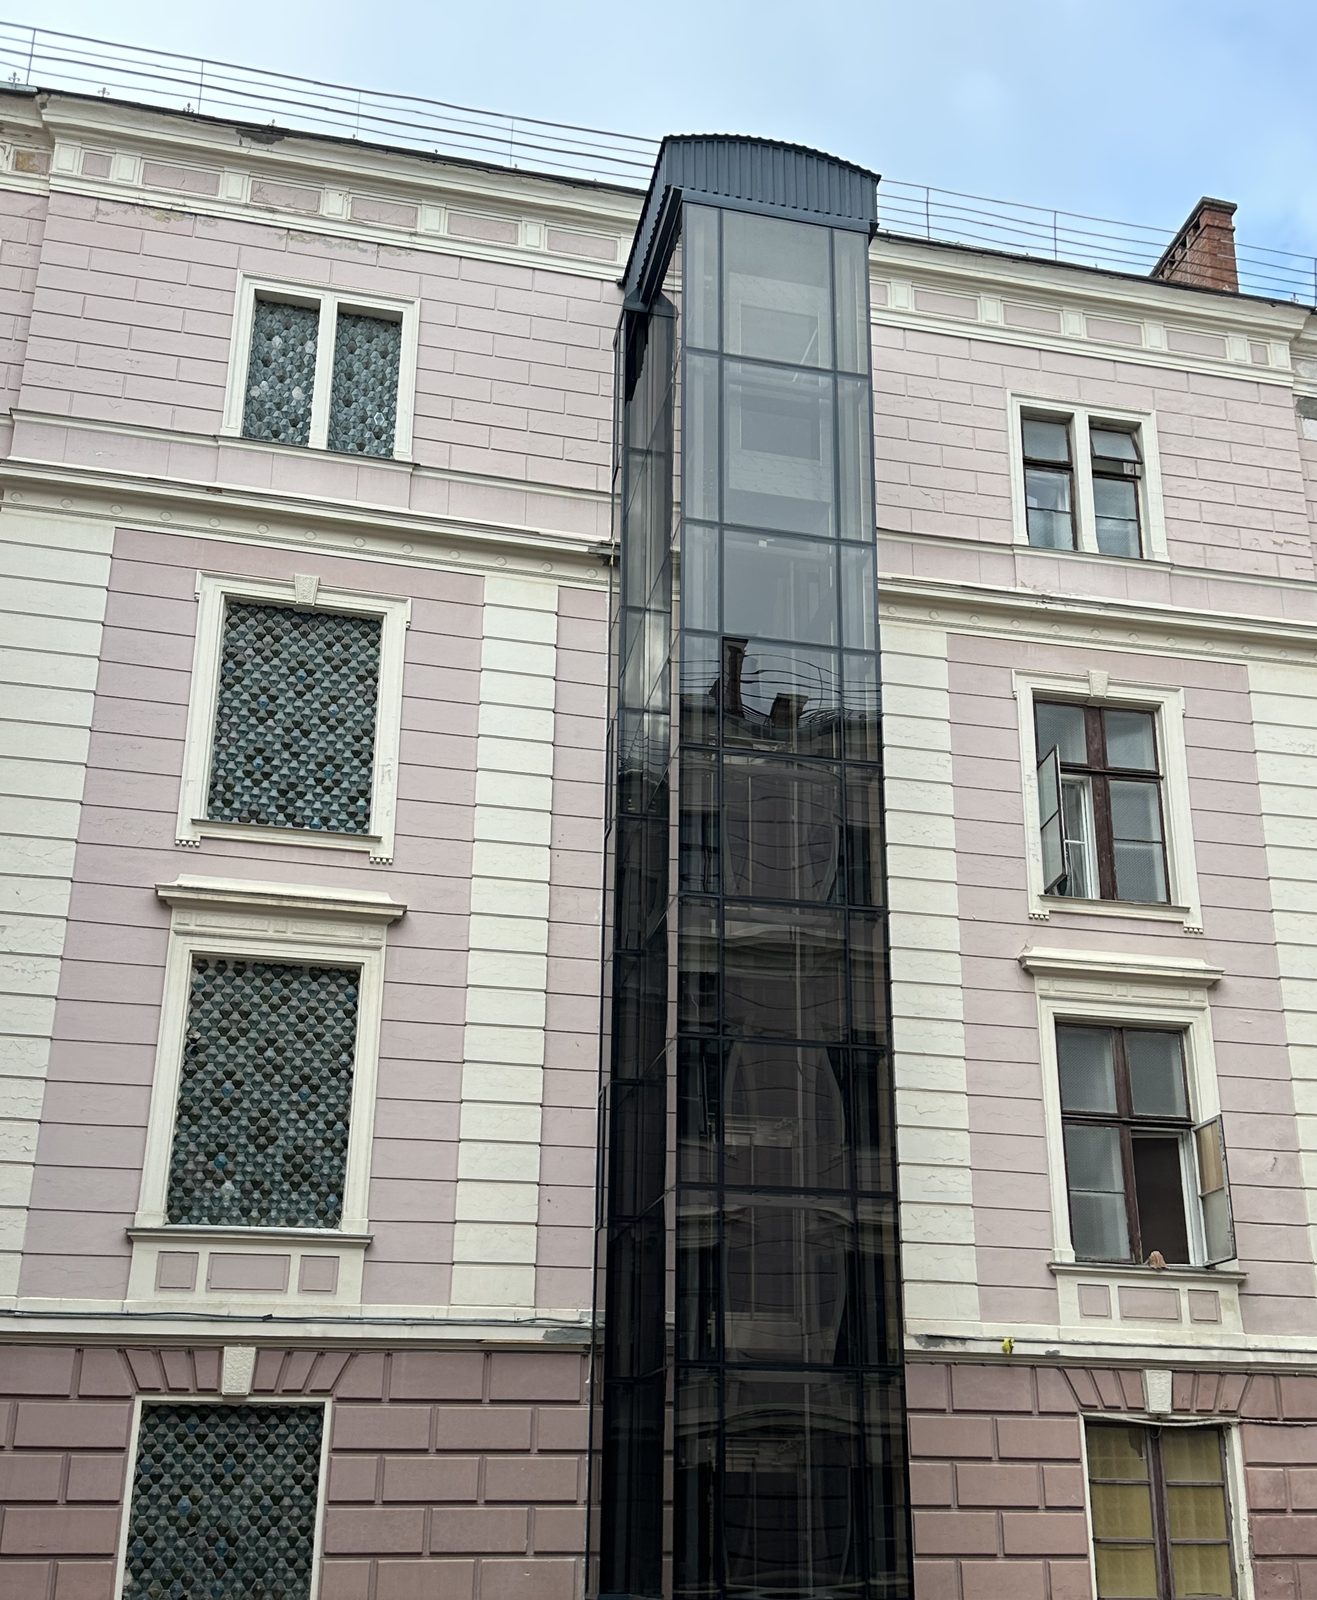
The building at 1 Hrushevskoho St. is an architectural monument of national significance, and a shaft could not be built inside. So the lift was placed in the courtyard, in a glass shaft on a dark steel frame, and the frame is fixed to the old wall at individual points. The lift is panoramic: 630 kg, 1.0 m/s, four stops, three glass car walls, and it is entered from the building's corridors. On the three upper floors, the landing doors went in where the windows had been: the glazed frames were removed and preserved, and the wall was taken down only below the sill. The lift was handed over in September 2026; photos are on the project page.
Dolyna: a shaft on the facade, 2021
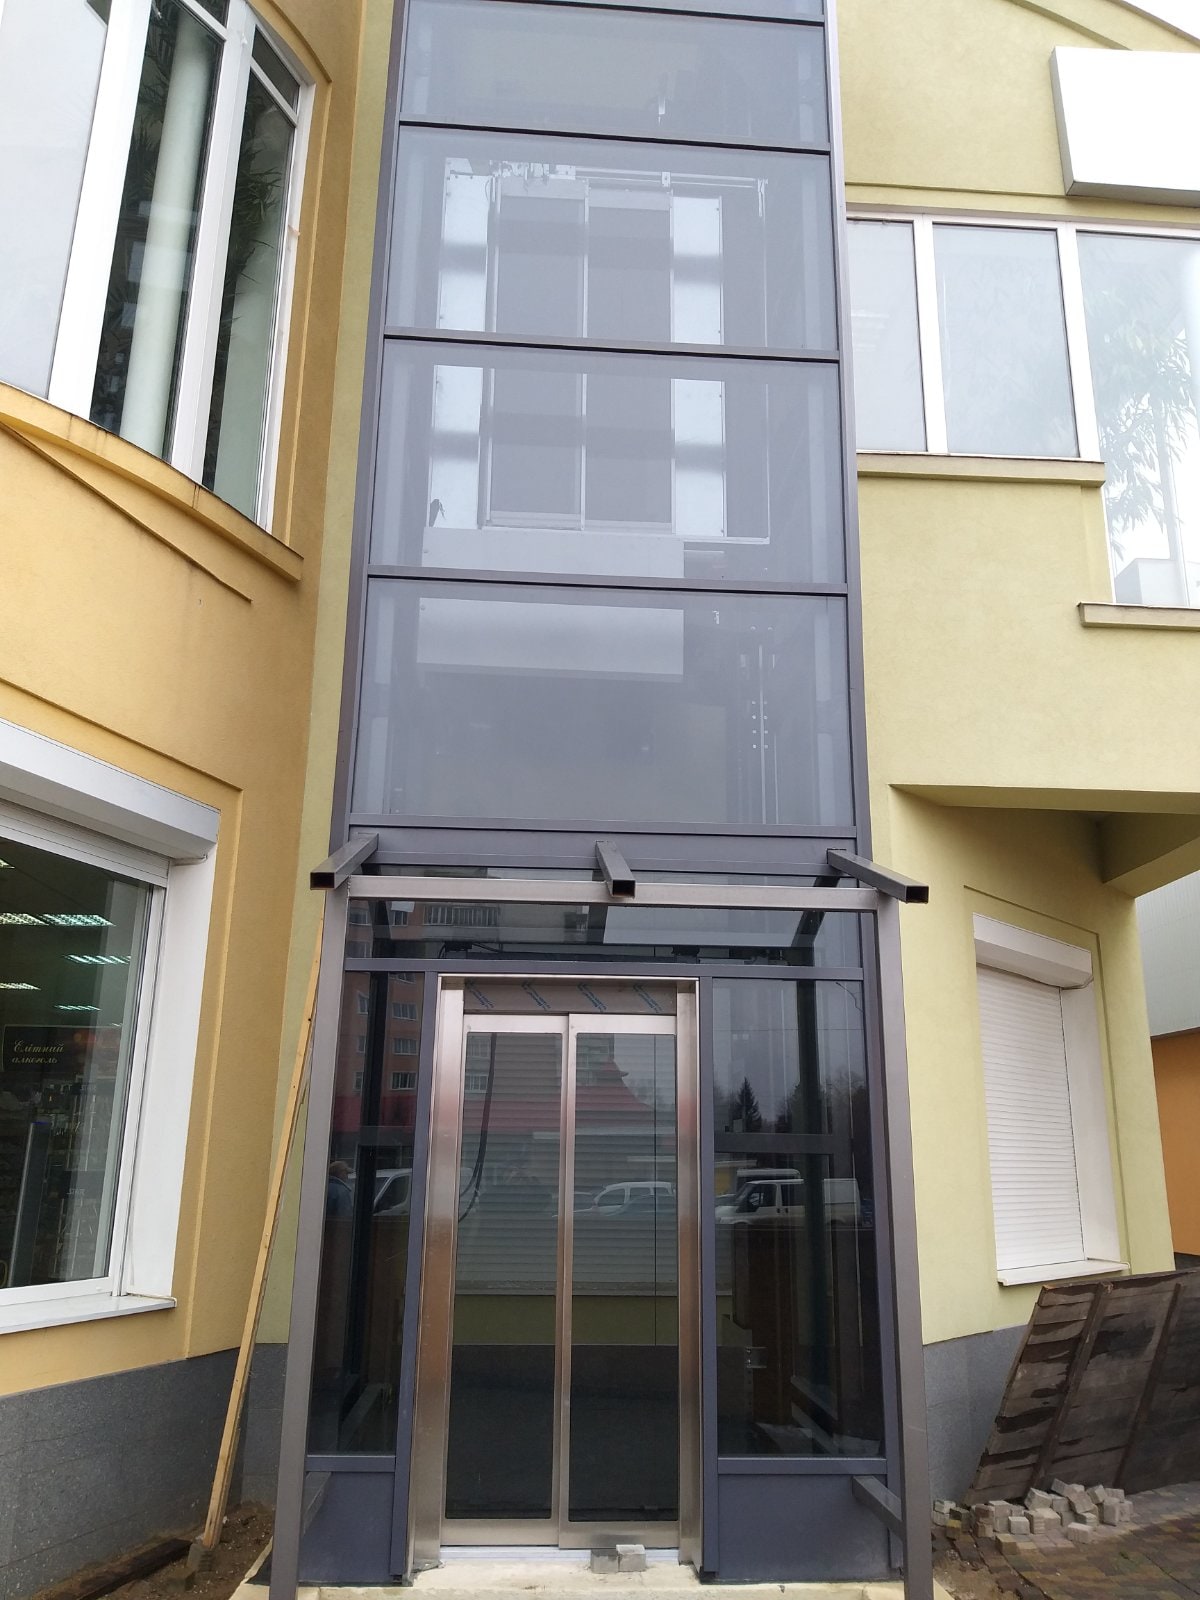
The building's original design did not include a lift, and there was no room for a shaft inside. So a steel frame with toughened glass was attached to the facade over the full travel height; the extension did not touch the building's load-bearing structures. The landing doors are sliding, made of stainless steel and glass.
We have also built shafts from scratch for a hospital lift in the outpatient department of Storozhynets hospital (2023 contract) and during the reconstruction of a hostel at 73 Stryiska St. in Lviv (2024 contract). You will find the rest in the Our projects section.
Questions and answers
Can a lift be installed without a shaft?
In a private house, yes: a PVE pneumatic lift stands on the floor, and the floors above only need openings for the tube. For a passenger lift serving several floors, a shaft is built: inside if there is room, or as an external add-on.
What about water and frost in an outdoor shaft?
The biggest headache is water running off the facade into the pit, so we provide for pit drainage at the design stage. An outdoor lift package is ordered with shaft sealing, pit heating and heating for the controller cabinet.
How much does an external shaft cost?
We give a figure after the site survey: most of the cost estimate here is the building work, from the foundation to the approvals, and that is different for every building. More details: what affects the price of a lift.
What to provide for a quote and how to contact us
- the address and type of building, and whether it is a heritage building;
- the number of stops;
- photos of the wall where you see the shaft going, together with the ground below it;
- who will use the lift and whether wheelchair access is needed;
- where people will enter the lift: from outside or from the corridors.
The site survey and quote are free. Call 050 585-39-28, in Lviv 097 099-89-87, or leave a request on the contacts page. We are PE SRBK Portal, trading under the LIFTPORTAL trademark, in business since 2002, with an office in Ivano-Frankivsk and a Lviv branch.
Last stop: your request