An MP lift to fit your shaft: what data we need for a quote
Published
An MP lift is not supplied from stock: the factory builds each one for a specific shaft, so an accurate quotation starts with the figures for your building. The more complete the initial data, the fewer clarifications later and the sooner the drawings are ready. Here is what we ask you to prepare, and if you do not have the data, we take the measurements ourselves during the site survey.
Shaft dimensions
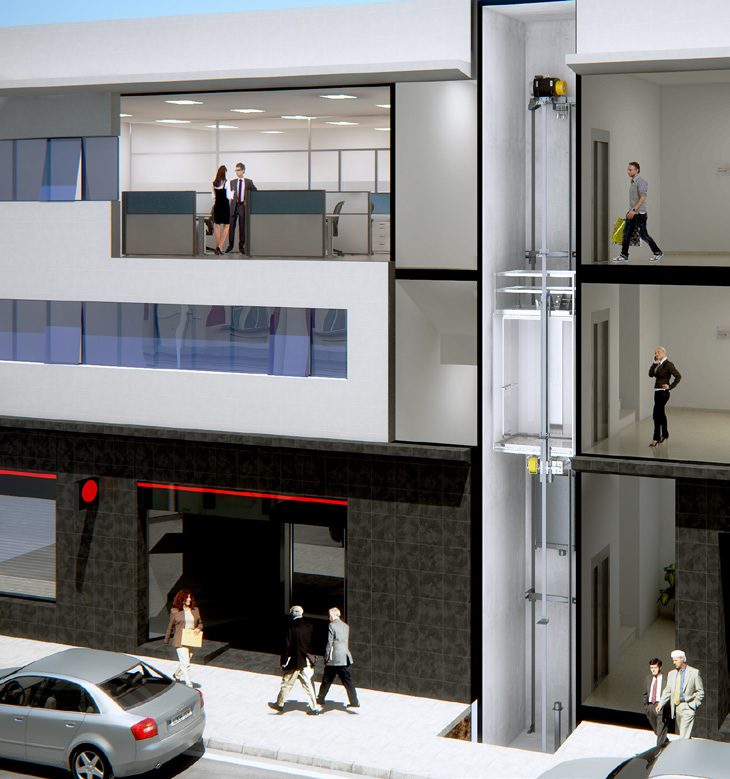
The clear width and depth of the shaft, preferably measured at several points up its height: in old buildings, shaft walls often "wander" by a few centimetres between floors. Pit depth below the level of the lowest stop. Headroom, that is, the height from the top floor level to the shaft ceiling. The height of each floor or the total travel.
If the pit or headroom is smaller than usual, that is still no reason to give up on a lift. MP has the Flex series for exactly such shafts, plus a version to EN 81-21 with reduced dimensions. But this has to be planned from the start, because the design depends on it.
What else affects the configuration
- The number of stops and how the floors are named in the building: -1, 0, 1 or lower ground. These labels will then appear on the buttons, on the display and in the voice announcements.
- Which side the doors are on at each floor. If there are entrances on two sides, it is a through car.
- Rated load. For a residential building, 630 kg is the usual choice: a car this size takes a wheelchair. A hospital needs a car that fits a bed.
- Whether there is a machine room and whether you want to keep it. For replacing an old lift, MP has series that are installed in the existing machine room.
- The power supply on site and space for the controller.
- Car, door and floor finishes. You can choose them later: they hardly affect the shaft drawings unless the car is panoramic.
What happens after the site survey
We enter the parameters into the MP factory configurator. The factory sends back a technical summary and drawings: the shaft plan and section, the loads on the pit and the overhead slab, and the controller position. We check the drawings against the building and correct them if necessary. Two or three revisions are normal at this stage, because it is better to correct a level on paper than on site.
Once the drawings are approved and the advance payment is made, the lift goes into production, followed by shipment from Zaragoza, transport and customs. While the lift is being made and delivered, we prepare the shaft, or, if there is none, we make a steel-frame one.
Installation, documents, service
The lift arrives with an EU declaration of conformity and a certificate of origin. Our crew carries out the installation and commissioning. The lift then undergoes conformity assessment under the Technical Regulation on Lifts, and we prepare the documents for putting it into service ourselves. The warranty terms are set out in the contract. The MP controller is open for servicing, so the lift is not tied to a single contractor for its entire service life.
MP catalogue in Ukrainian
The MP-LIFTPORTAL catalogue (PDF, 9 MB) describes all the series: gearless machine-room-less lifts, panoramic, hospital, freight and vehicle lifts, and accessibility platform lifts. There is also a separate MP Mobi home lift brochure (PDF, 4 MB). More about the factory itself is on the MP manufacturer page. The site survey is free: call us or leave a request on the Contacts page.
Last stop: your request